
The Listing Life: A Country Singer Spent 16 Years Building This Guitar-Shaped Georgia Home
What began as a sketch on a cardboard box became the inspiration for an album and reportedly helped pilots find the Atlanta airport. Now, eXp Luxury agent Julia De Sosa-Rocha is searching for the next owner of Fayetteville’s famous Guitar House.
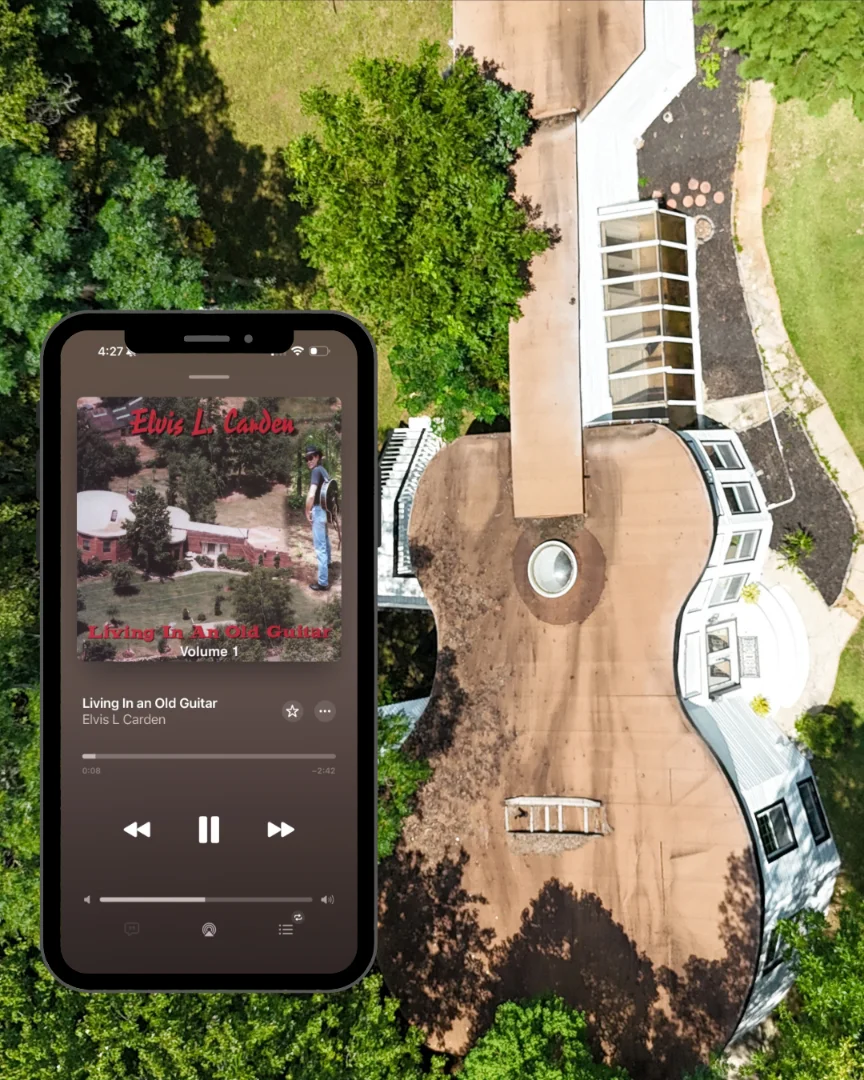 Most homes do not come with their own album. This five-bedroom house listed at $450,000 in Fayetteville, Georgia, does.
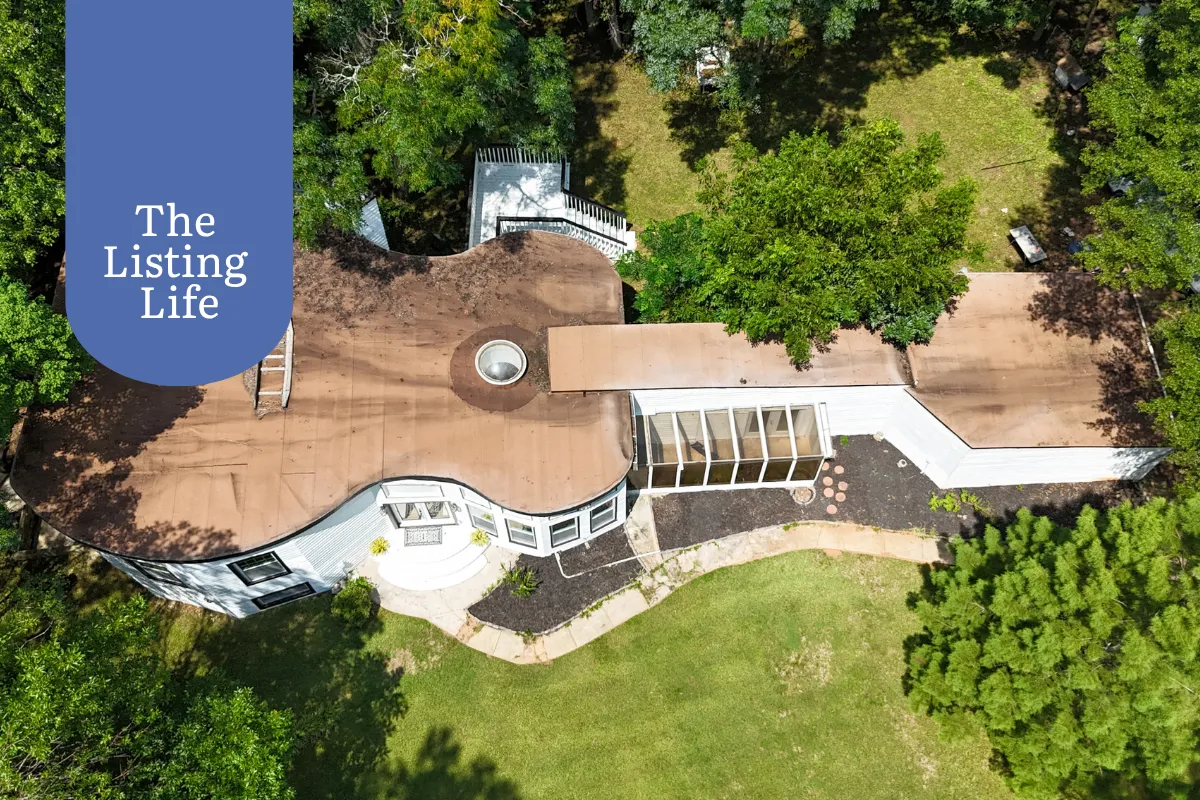
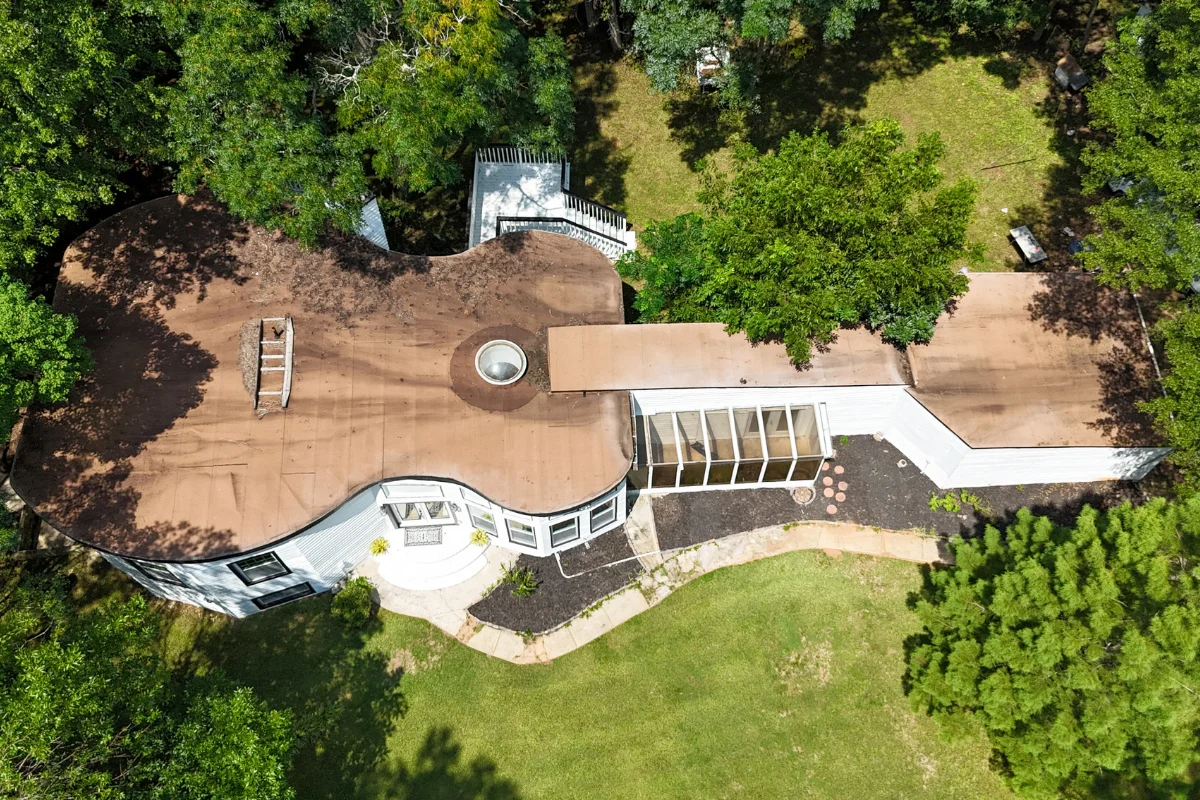
Designed and built by country singer and songwriter Elvis L. Carden, the 3,122-square-foot residence is shaped like an acoustic guitar, complete with a body, neck, head and a round skylight positioned where the instrument’s sound hole would be.
Carden even named a 2002 album after the place: Living in an Old Guitar.
From the ground, the property’s defining feature is surprisingly easy to miss. Trees surround the 1.5-acre property, and the unusual outline only fully reveals itself from above.
The First Plans Were Drawn on Cardboard
Carden began building the house in 1986, but the idea reportedly came to him years earlier after returning home from the Vietnam War.
According to Architectural Digest, he drew the original plans on a cardboard box. Framing the unusual structure took seven months. Completing it took 16 years.
The finished home eventually became a local landmark and an extension of Carden’s music career. He named his record label Guitar House Records and performed with the Guitar House Band. The property inspired his album and the song that shared its name.
Its aerial outline also served a strangely practical purpose. Carden said pilots approaching nearby Hartsfield-Jackson Atlanta International Airport used the house as a visual marker. Follow the neck of the guitar, he explained, and it points toward the airport.
Inside the Famous Guitar House
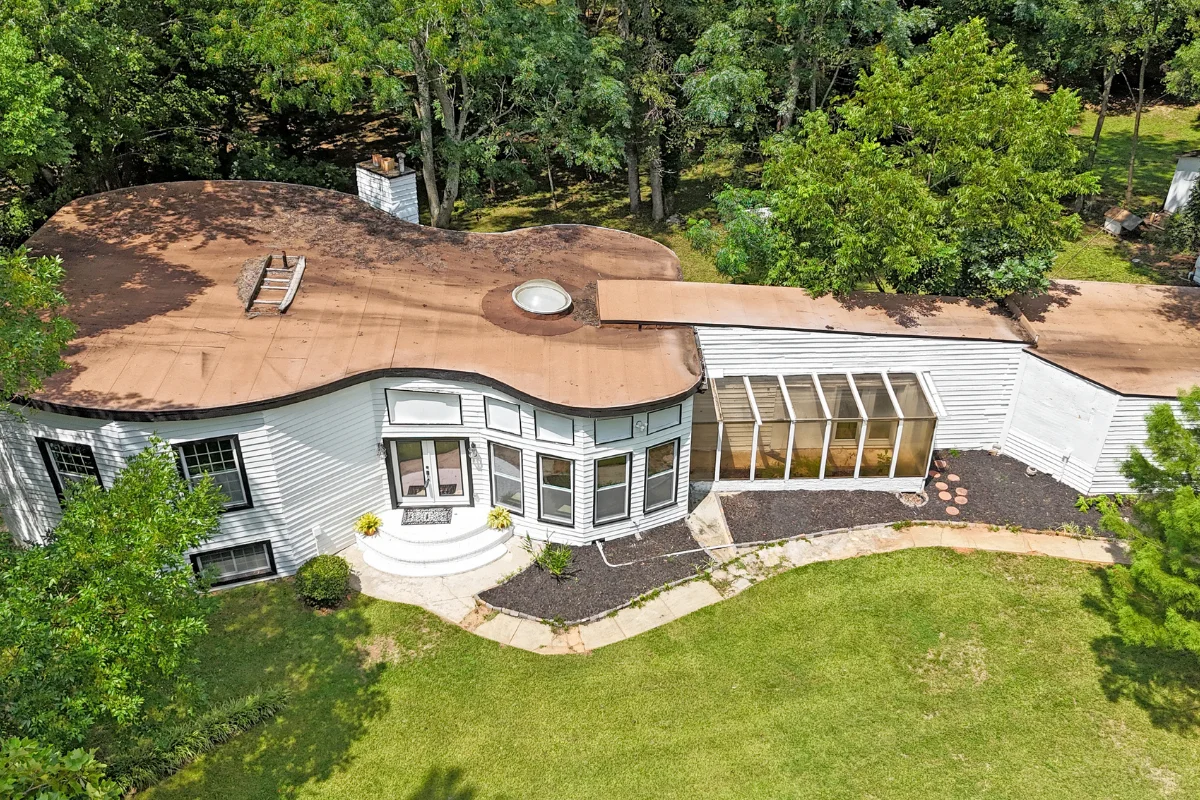
Inside, the Guitar House feels like a rustic loft tucked into the woods. Pale hardwood floors brighten the open main living space, while oversized dark-stained beams, matching window trim, and a chunky wood island reveal the home’s handcrafted construction.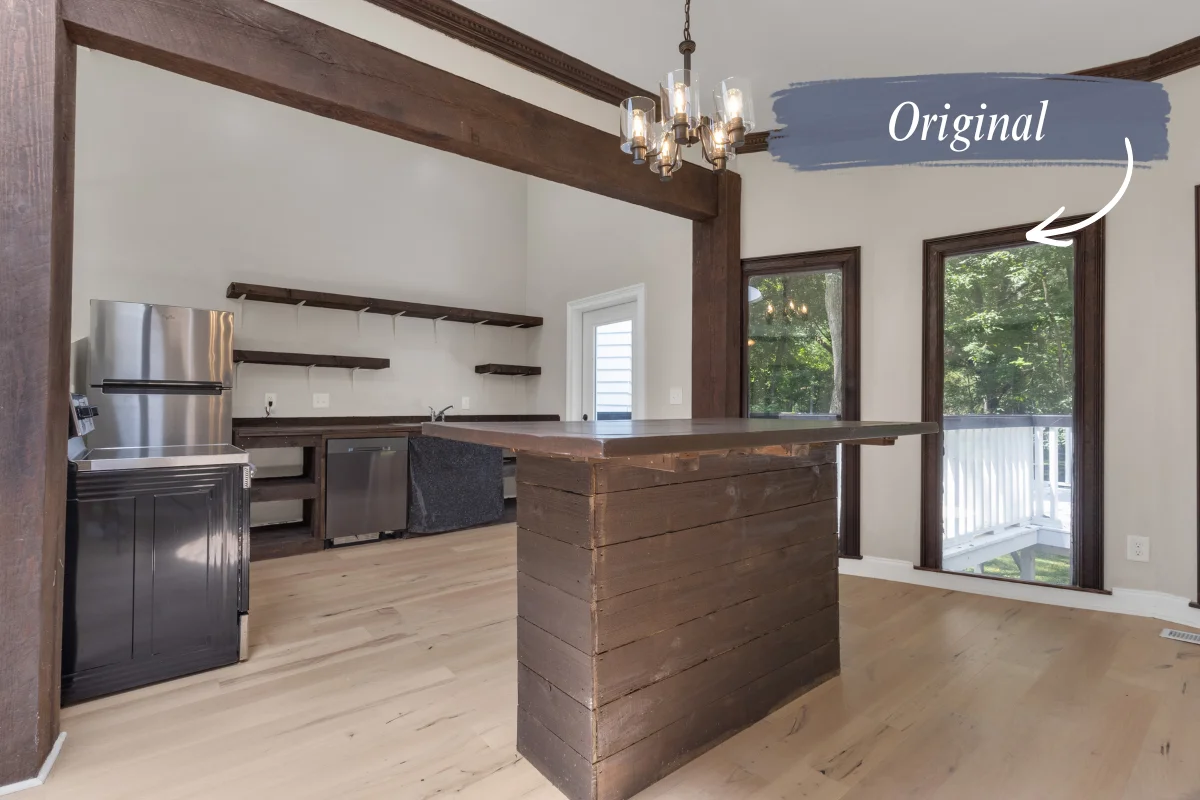
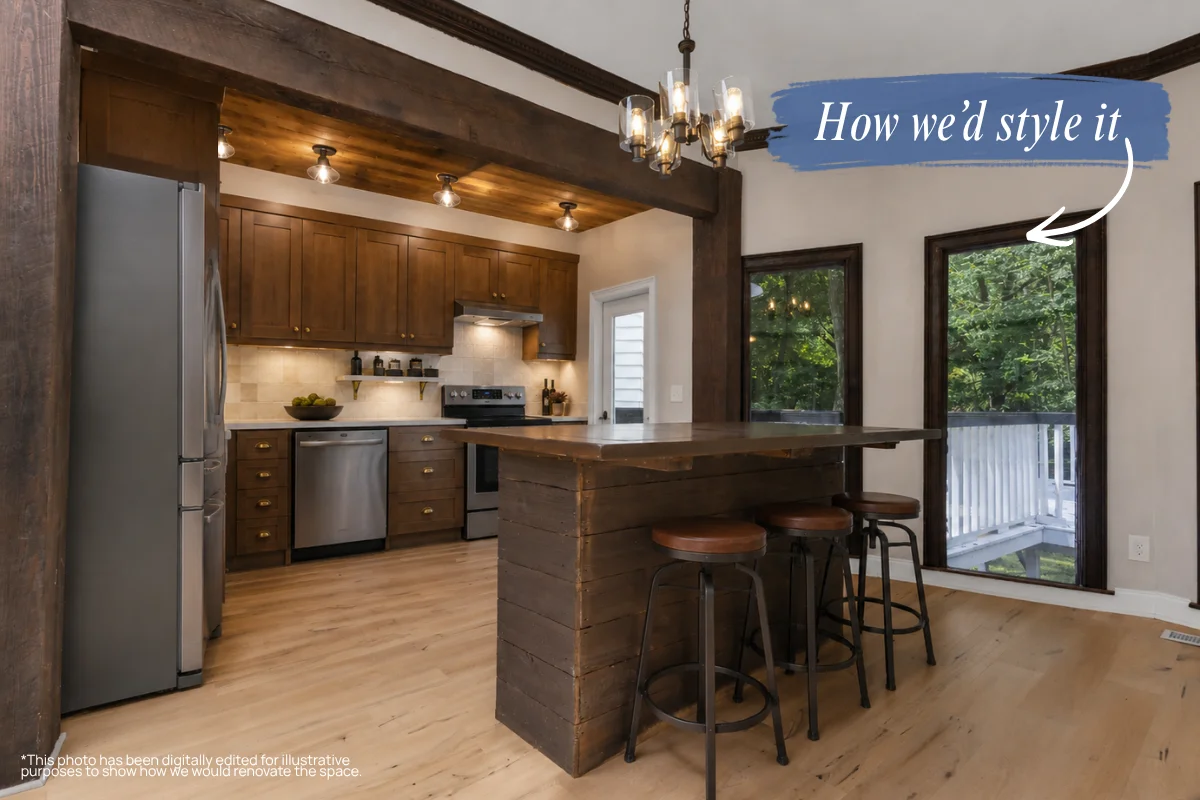
Although the kitchen is technically unfinished, a house this original deserves a kitchen with just as much personality. We’d lean into warm wood cabinetry, brass hardware, industrial lighting and a wood-paneled ceiling, creating a rustic-luxe space that feels worthy of the Guitar House.
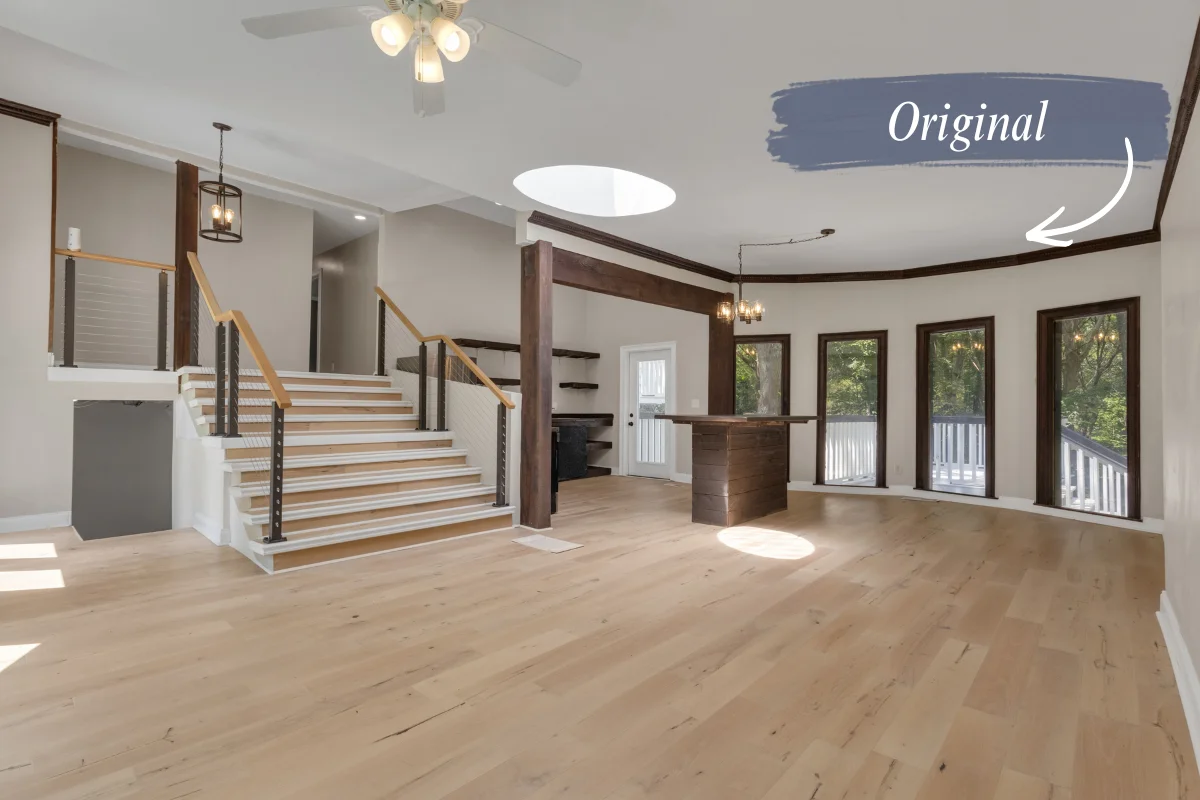 Industrial cable railings give the wide split-level staircase a more contemporary edge. Tall, narrow windows follow the home’s curved exterior walls, framing the surrounding trees and allowing sunlight to move across the unusually shaped rooms.
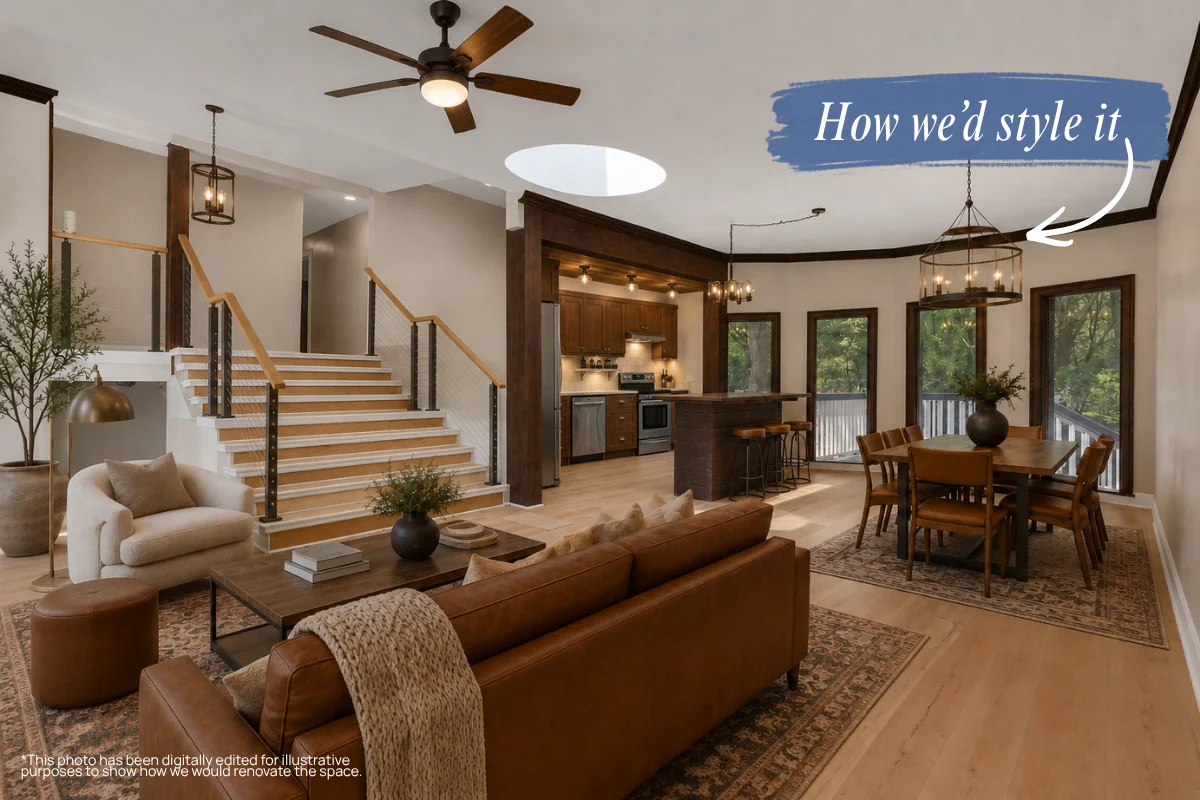
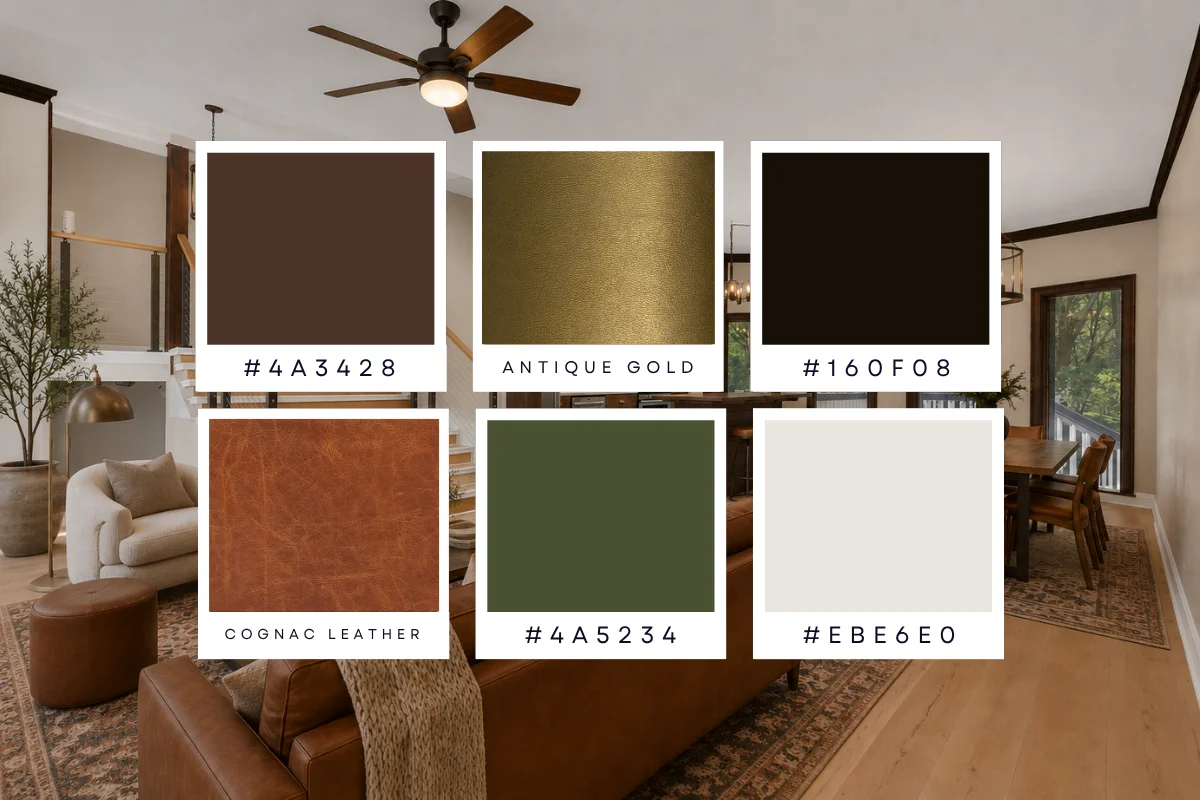
The open floor plan gives the living and dining areas plenty of room to play. We’d use oversized rugs to define each space, then layer in cognac leather, warm woods and industrial lighting to complement the home’s original beams and window trim. The result feels cozy, collected and every bit as distinctive as the house itself.
The property also includes a basement apartment and a separate studio, each with its own bathroom, entrance, and space for a kitchenette. Together, the spaces create options for extended family, guests or rental income without losing the character that makes the home so unusual.
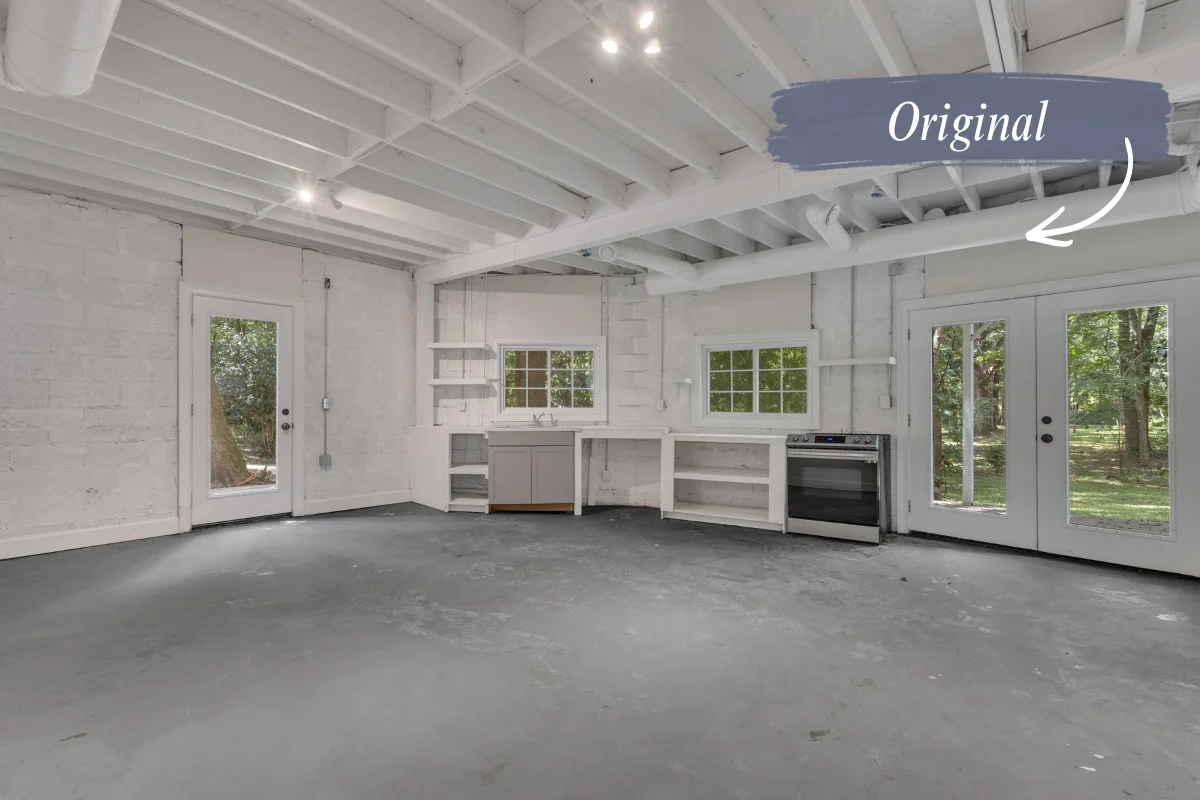
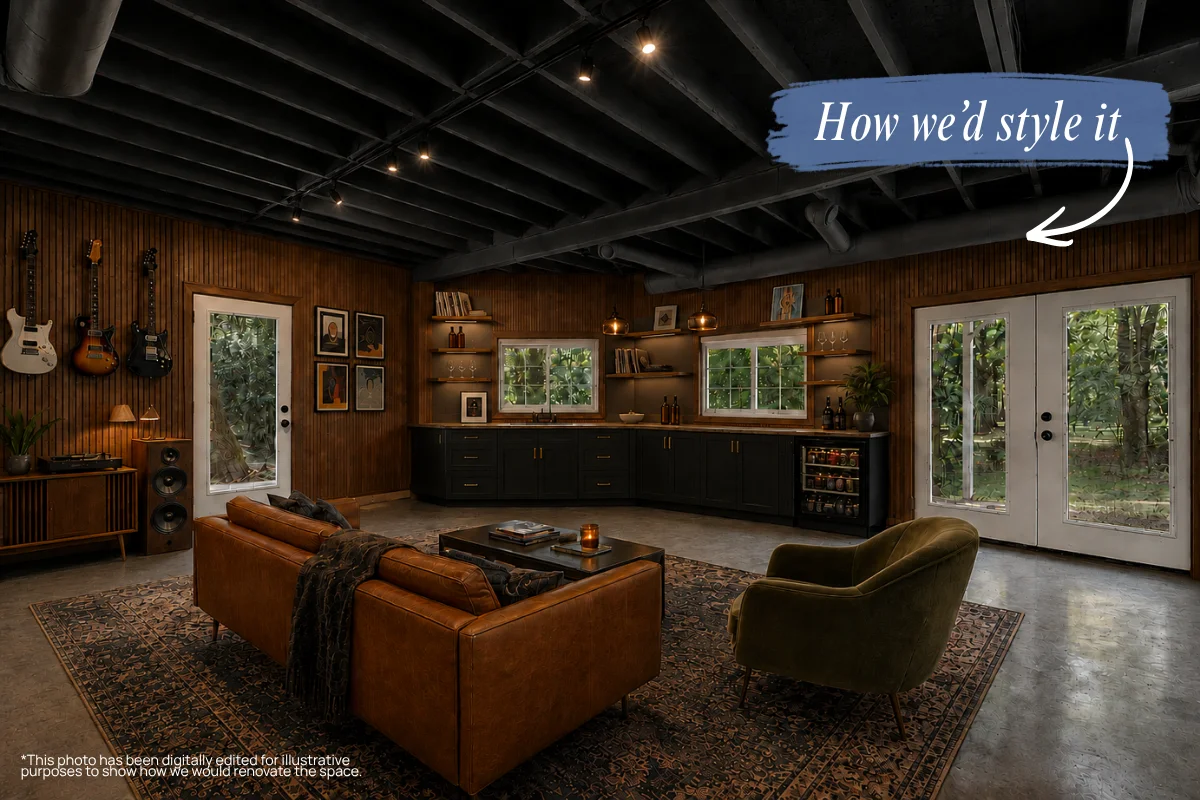
If any room should fully embrace the home’s musical roots, it’s the basement. We’d turn the unfinished space into a moody listening lounge with walnut-paneled walls, a charcoal-painted ceiling, a compact wet bar and plenty of room for vinyl, guitars and late-night listening sessions.
Listing Aesthetic Breakdown
Style Vibe: Rustic-modern with industrial details
Favorite Design Moment: The guitar shape, of course!
Palette:
Room We’d Move Into Today: The main living area with all the windows.
 Four Agents Have Tried to Sell This House Already
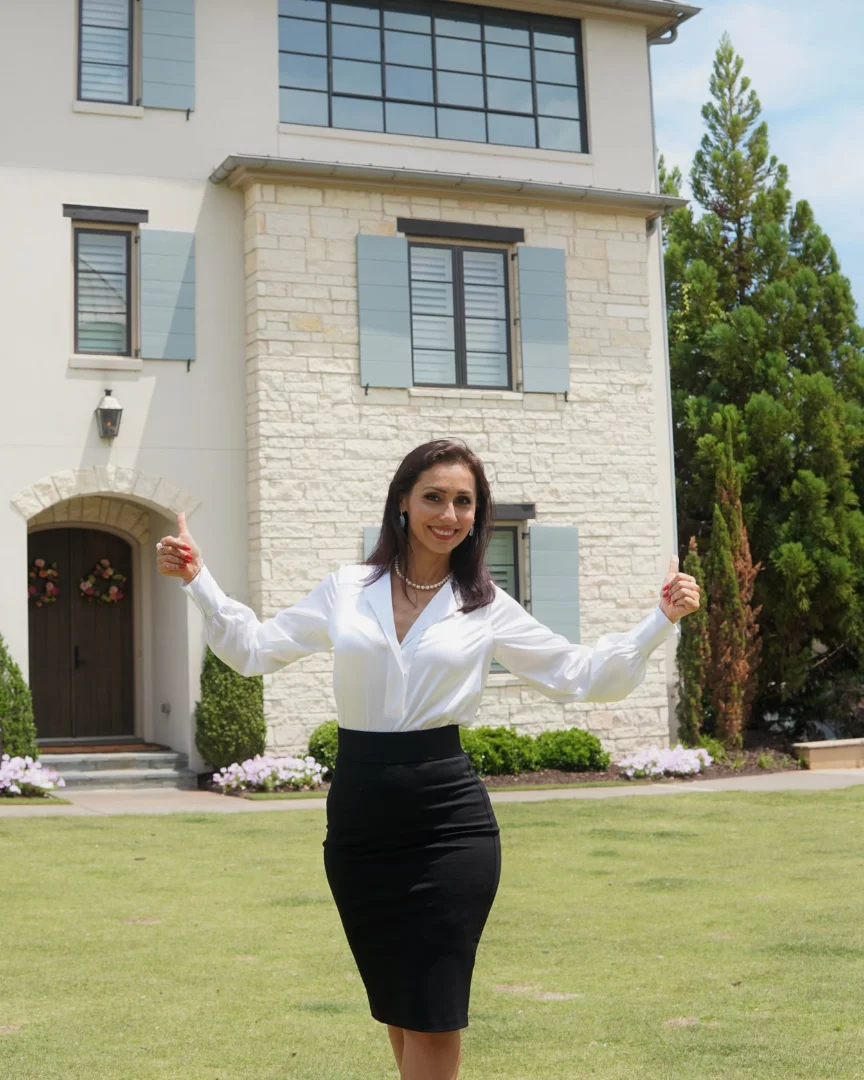
Julia De Sosa-Rocha first connected with the owner in 2022, when the Guitar House entered the market with an ambitious price and the added challenge of finding a buyer who could see the potential in such an unconventional property.
The home went through several attempts to sell, but Julia continued checking in with the owner. When he was ready to bring it back to market, he returned to the agent who had maintained the relationship.
This time, Julia built the marketing around the home’s one-of-a-kind story. Her team hosted multiple open houses, secured magazine coverage, promoted the listing across social media groups and tapped into the marketing resources available through eXp Luxury. The Guitar House was even featured on the City of Fayetteville’s website.
“Listings like this require market knowledge, a strong marketing plan and strong negotiation skills,” Julia says. “You also need a good track record of sales and five-star client reviews.”
The Guitar House has already served as a recording inspiration and an unexpected landmark for pilots approaching Atlanta. With flexible living spaces, 1.5 wooded acres and an exterior nobody could forget, its next chapter could look completely different.
Julia is now searching for the buyer creative enough to write it.
